Designing a private cinema for a high‑net‑worth residence demands a disciplined approach that fuses visual drama with acoustic precision, ergonomic comfort and seamless technology. This checklist equips architects, interior designers and AV specialists with the essential considerations—from room geometry and sound isolation to power distribution, lighting control and bespoke seating—ensuring every element works in concert. Use it as a framework to collaborate with manufacturers such as CAVENRO, whose powered‑comfort cinema seating exemplifies the integration of form and function.
1. 1. Define the Cinematic Experience
Begin by establishing the intended use: a dedicated screening room, a flexible media lounge or a hybrid space that accommodates both film and live‑event viewing. Clarify the client’s programming preferences, seating capacity and desired ambience, as these parameters drive every subsequent decision. Document the preferred screen size, aspect ratio and projection technology, noting whether a 4K laser projector, OLED panel or traditional 3‑chip DLP system will be employed.
Translate these programme goals into a brief that outlines performance criteria such as minimum luminance, contrast ratio, and colour accuracy. Align the brief with the overall residential aesthetic, ensuring the cinema feels like an extension of the home rather than an isolated technical enclave. Early consensus on these objectives prevents costly revisions during the build phase.
2. 2. Spatial Planning and Sightline Optimisation
Map the room’s dimensions and calculate the optimal viewing distance based on the chosen screen width; a common rule of thumb is 1.2 to 2.5 times the screen width. Position the primary seating row within this envelope, then assess secondary rows or lounge areas for sight‑line clearance. Use 3‑D modelling to visualise how furniture, risers and decorative elements affect the viewer’s line of sight from each seat.
Consider the height of the ceiling and the placement of any architectural features such as beams or skylights. If the ceiling is high, a tiered riser system can preserve sightlines while adding visual drama. Conversely, low ceilings may require a flatter layout and careful placement of lighting fixtures to avoid glare on the screen.
3. 3. Acoustic Treatment and Isolation
A luxury cinema must deliver pristine sound without disturbing adjoining spaces. Start with a room‑within‑a‑room construction or, where structural constraints exist, apply high‑mass walls, resilient channels and acoustic sealants to achieve the required STC rating. Decouple the floor and ceiling where possible to limit vibration transmission, especially if the cinema sits above a living area or bedroom.
Inside the room, blend absorption and diffusion to control reverberation while preserving a lively soundstage. Bass traps in corners, perforated panels on side walls and ceiling clouds can be concealed behind decorative mouldings. Coordinate with the AV integrator to position speakers—front, centre, surround and height—so that acoustic treatments do not interfere with optimal dispersion patterns.
4. 4. Power, Cabling and AV Integration
A robust electrical plan is the backbone of any high‑end cinema. Allocate dedicated circuits for the projection system, audio processors, lighting controls and climate‑control units, adhering to local code requirements for load capacity and redundancy. Route all cabling—HDMI, speaker wire, power and control—through conduit pathways that remain concealed yet accessible for future upgrades.
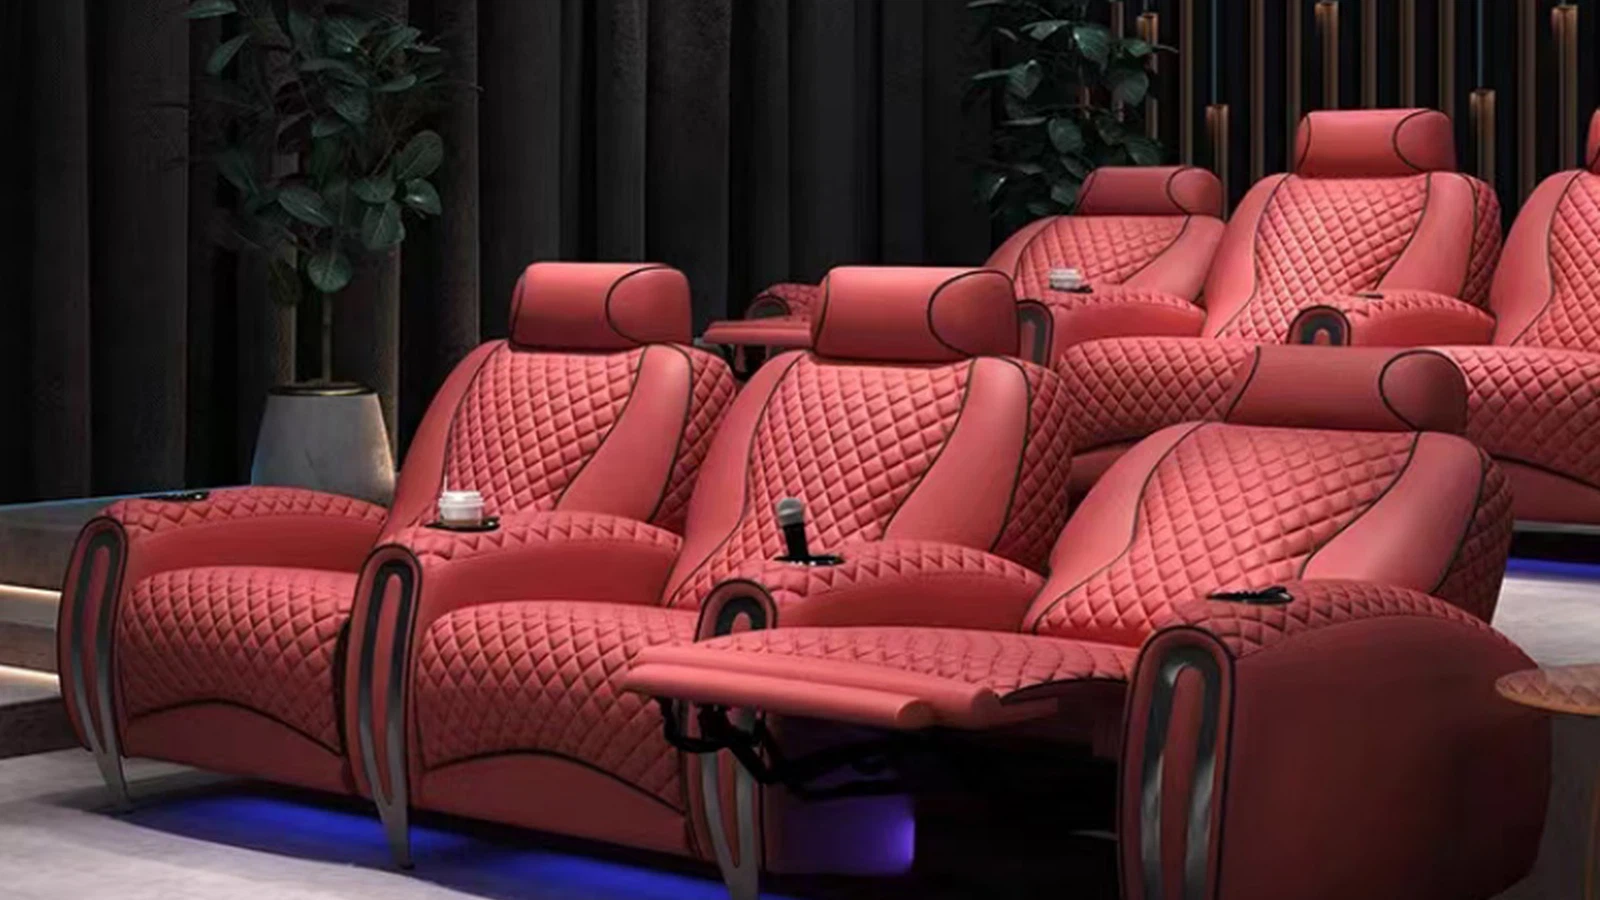
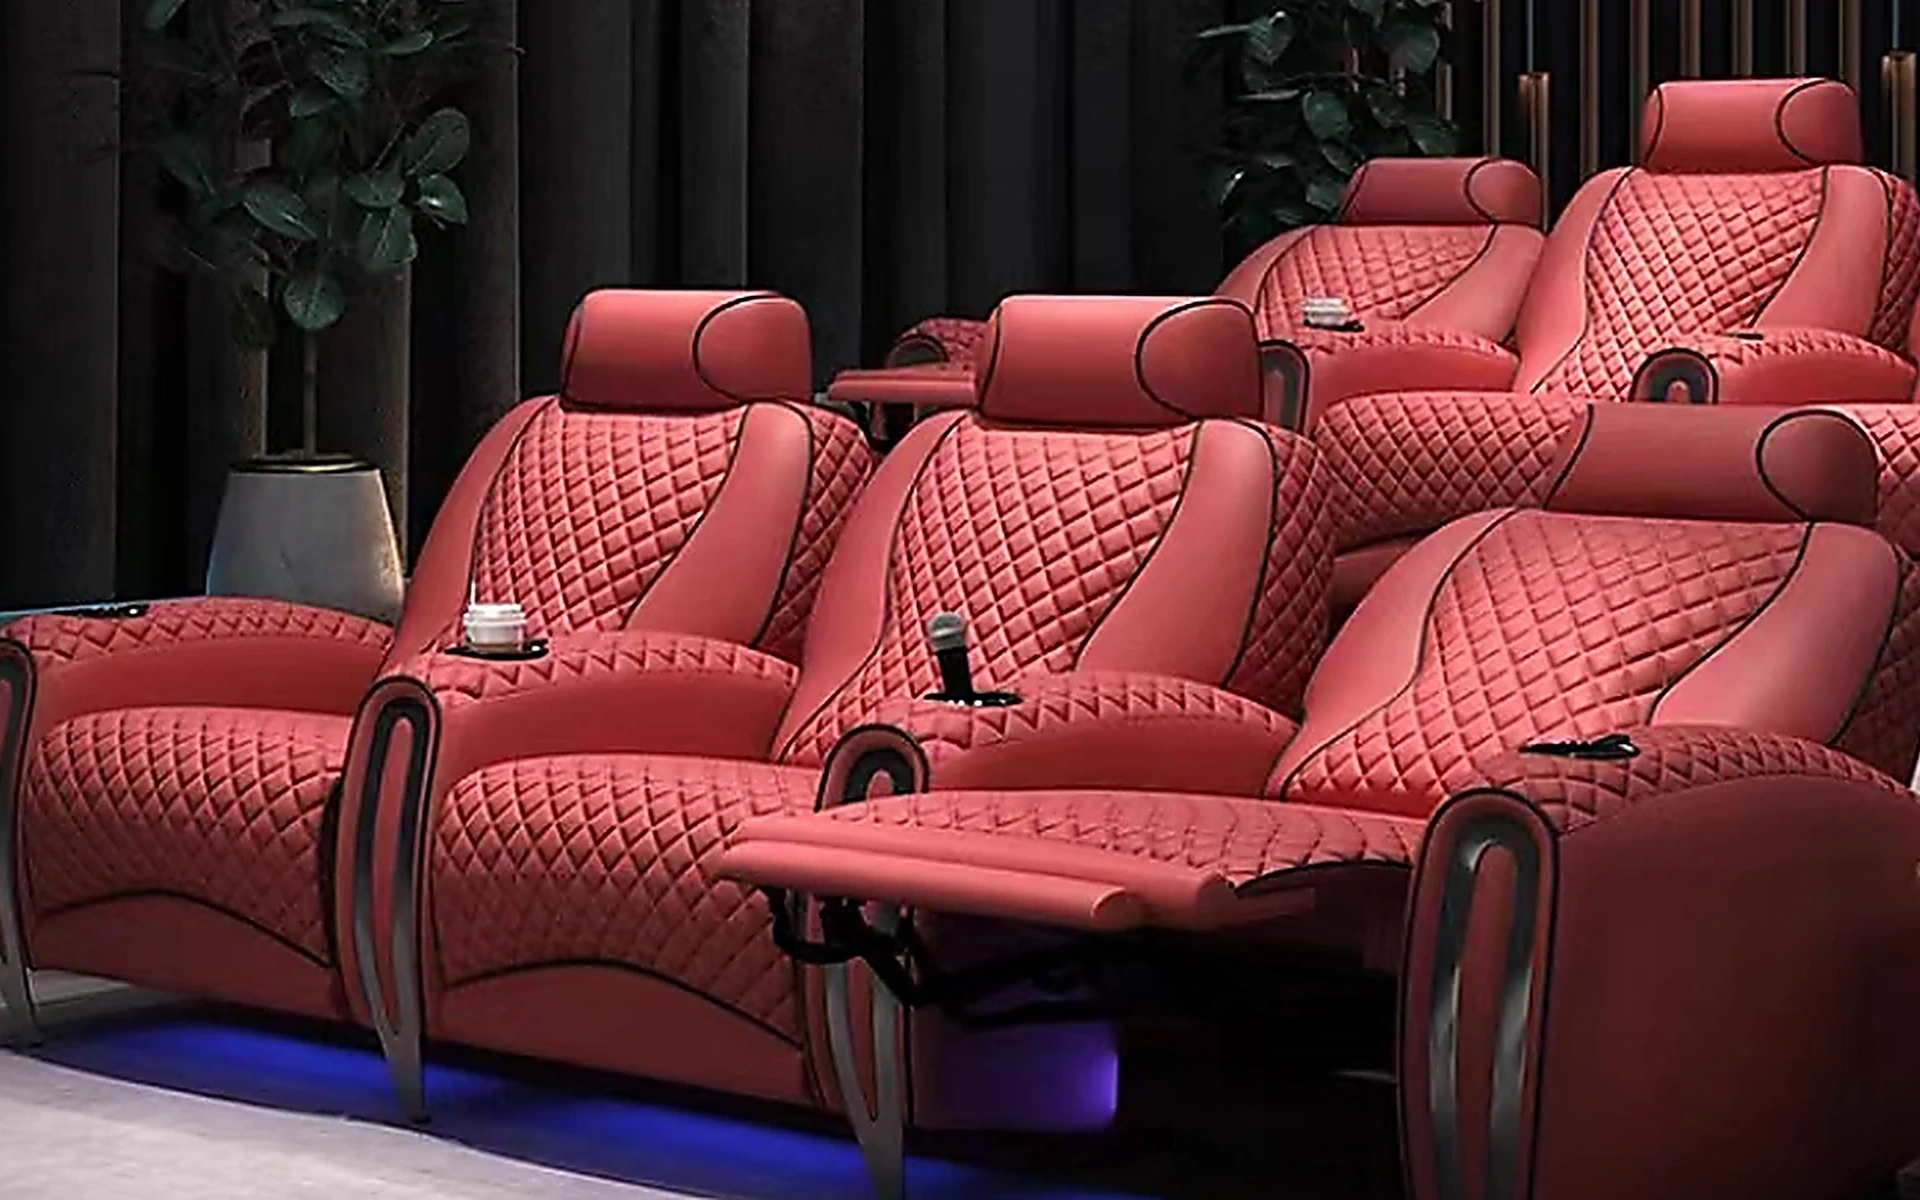
Integrate a centralised control system that unifies source selection, lighting scenes, motorised curtains and climate settings. Ensure the system supports IP‑based communication for scalability. When specifying custom seating such as CAVENRO’s powered‑comfort models, verify that the power feed can accommodate the seat’s motorised recline and heating functions without overloading the circuit.
5. 5. Lighting Design and Control
Lighting in a private cinema must be both functional and atmospheric. Layer illumination with ambient cove lighting, task‑oriented reading lights and accent lighting that highlights architectural features. Use dimmable LEDs with a colour temperature range of 2700‑3000 K to maintain a warm, cinema‑like feel while allowing precise control for pre‑show ambience.
Implement a programmable lighting control panel or mobile app that synchronises with the media source. Scenes such as “Pre‑Show”, “Film”, “Intermission” and “Post‑Show” should automatically adjust brightness, colour and any motorised shading devices. Consider integrating low‑glare, indirect lighting behind the screen to reduce eye strain during long viewing sessions.
6. 6. Seating Selection and Layout
Choose seating that balances ergonomic comfort with visual elegance. Luxury cinema seats often feature power‑adjustable recline, built‑in heating and integrated audio drivers; CAVENRO’s powered‑comfort range illustrates how technology can be discreetly embedded within a refined silhouette. Specify upholstery that complements the room’s palette while offering durability and breathability for extended use.
Plan the layout to respect both sightlines and circulation. Provide at least 800 mm of clearance between rows for ease of movement, and incorporate side aisles that meet accessibility standards. If the design includes a lounge area, ensure the transition between recliners and sofas is seamless, using consistent material finishes and subtle floor‑level changes.
7. 7. Finishing Touches and Personalisation
The final layer of design is the bespoke detailing that reflects the client’s personality. Custom wood paneling, acoustic‑transparent fabrics, or hand‑crafted metal inlays can elevate the cinema from functional to iconic. Coordinate these finishes with adjacent spaces—such as a bar or library—to create a cohesive narrative throughout the residence.
Don’t overlook climate control; a silent, zoned HVAC system maintains a comfortable temperature without compromising acoustic integrity. Offer optional features like a concealed popcorn machine, a wine cooler or a motorised screen curtain, ensuring each addition integrates with the overall control architecture. Conduct a post‑installation walkthrough with the client to fine‑tune lighting scenes, audio levels and seat positioning before the final handover.
Frequently asked questions
How much space is required per seat in a luxury home cinema?
A comfortable allocation is 800‑900 mm of width per seat and a minimum of 1000 mm of depth, including the recline travel. Add at least 800 mm of legroom between rows to allow easy ingress and egress, and consider additional clearance for side aisles and any integrated side tables.
What acoustic rating should a private cinema achieve?
For a dedicated cinema, aim for an STC (Sound Transmission Class) of 55 or higher to prevent sound leakage to neighbouring rooms. Internally, a reverberation time (RT60) of 0.3‑0.5 seconds at mid‑frequencies provides a tight, immersive sound field without excessive echo.
Can existing residential wiring support powered cinema seating?
Powered seats typically draw 1‑2 A per unit for motorised functions and heating. A dedicated 20 A circuit with a GFCI breaker is recommended for a row of seats, ensuring the load is isolated from other high‑draw equipment such as projectors or amplifiers.
What lighting control protocols are best for integrating cinema lighting with AV systems?
DMX and Crestron are the most widely adopted protocols for professional‑grade lighting control. Both can be linked to popular AV control platforms via IP, allowing a single interface to manage lighting scenes, screen curtains, source selection and climate settings.
A luxury home cinema is the culmination of meticulous planning, interdisciplinary collaboration and an unwavering focus on the client’s sensory experience. By following this checklist—defining the programme, optimising geometry, treating acoustics, engineering power and control, curating lighting, selecting bespoke seating and refining the finishing details—designers can deliver a space that feels both cinematic and intimate. Engage early with specialist manufacturers such as CAVENRO to ensure that custom‑crafted elements, like powered‑comfort seating, integrate seamlessly with the overall design. The result is a private theatre that not only showcases the latest technology but also stands as a timeless expression of personal luxury.
Related CAVENRO references
- Explore Powered comfort, tailored for private cinema.
- Explore the Cinema collection
- Read more planning guides
Need a project-specific seating proposal?
Share the room drawings, configuration, materials, required functions and destination. CAVENRO can review the brief before quotation.
Start a Project